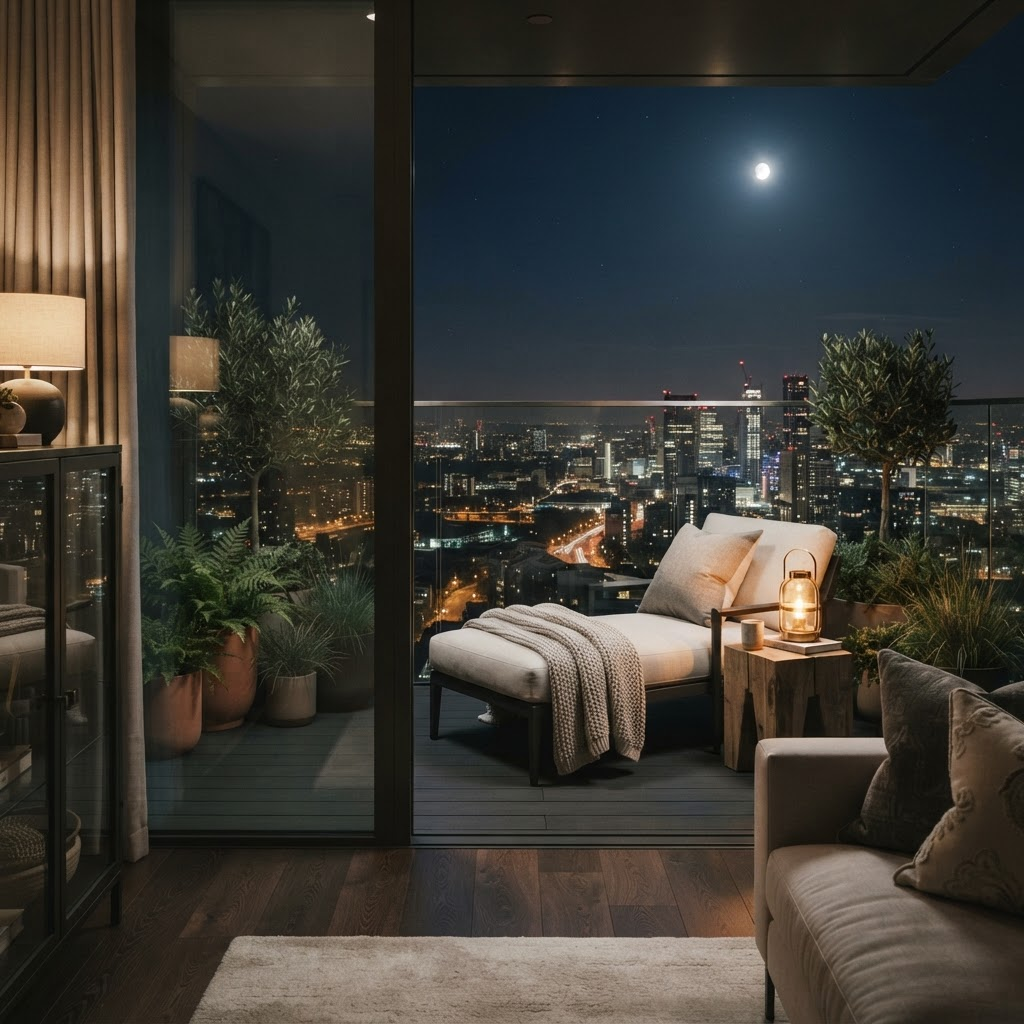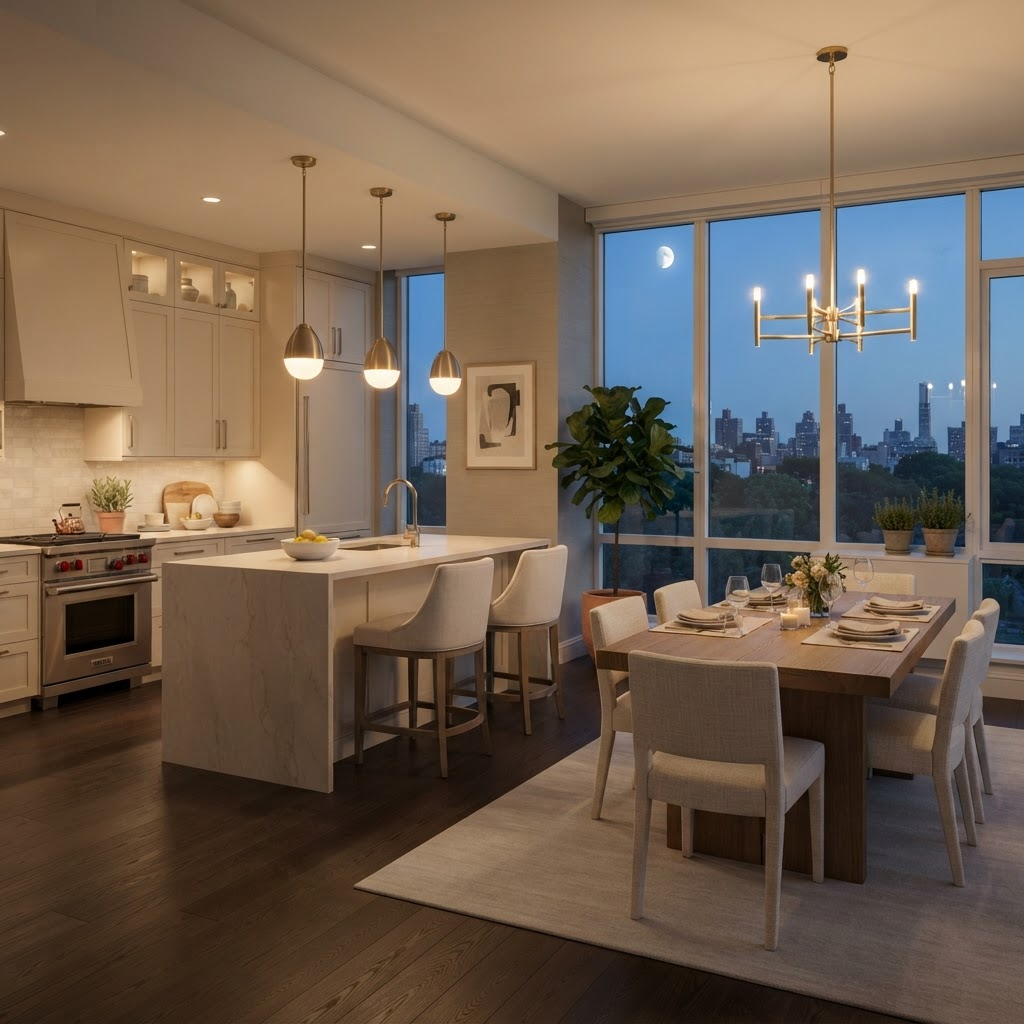
Feature · Two-Bedroom
A gathering core, wings for privacy
Approx. 1,040–1,180 sq ft · Two full baths · Corner glazing. Designed for shared living without compromise on quiet.
View Floor Plans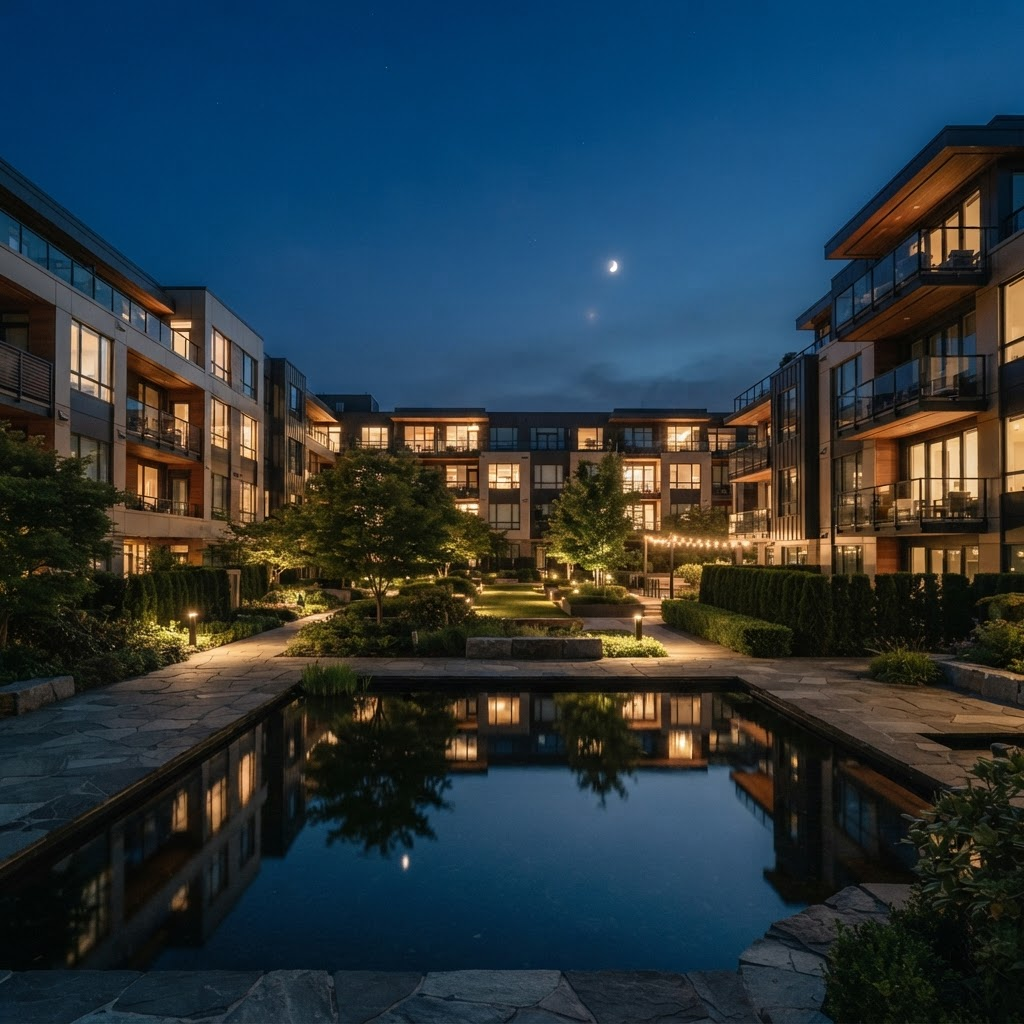
Luna Apts Joint Venture presents Luna at Viera, a 245-unit apartment community shaped around refined residences, thoughtful amenities, and a modern lifestyle experience.
Luna at Viera is envisioned as a residential community where architecture, comfort, and daily convenience come together through a refined apartment living experience.
The concept favors light, quiet, and considered detail — spaces designed to feel unhurried from morning to evening.
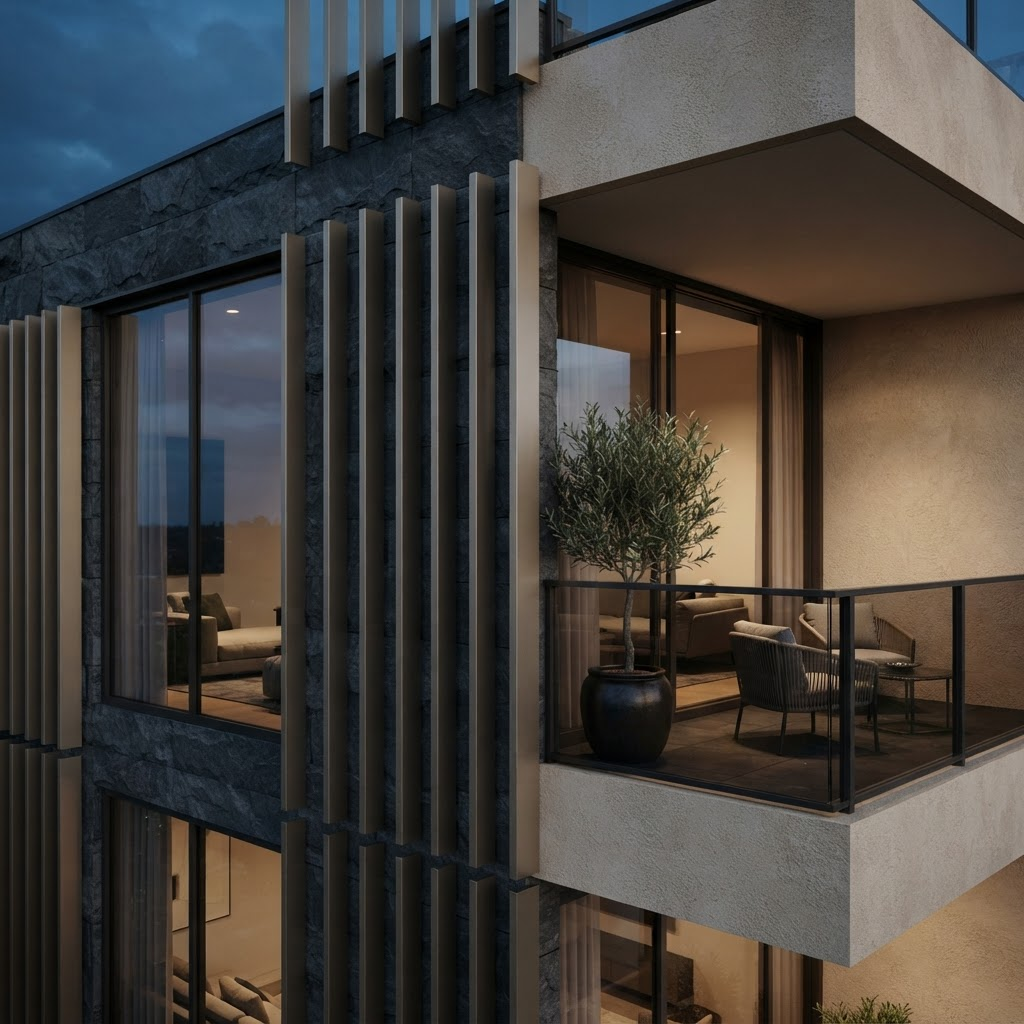
Stone, glass, linen and brushed champagne metal define the material language of the facade concept.
A range of layouts to suit different rhythms of living — from compact studios to family-scaled homes.
NoteThese are example floor plan categories shown for presentation. They do not represent real-time availability or confirmed pricing.
Approx. 1,040–1,180 sq ft · Two full baths · Corner glazing. Designed for shared living without compromise on quiet.
View Floor PlansApprox. 520–565 sq ft. An efficient single-room layout organized around light and a compact culinary wall.
View Floor Plans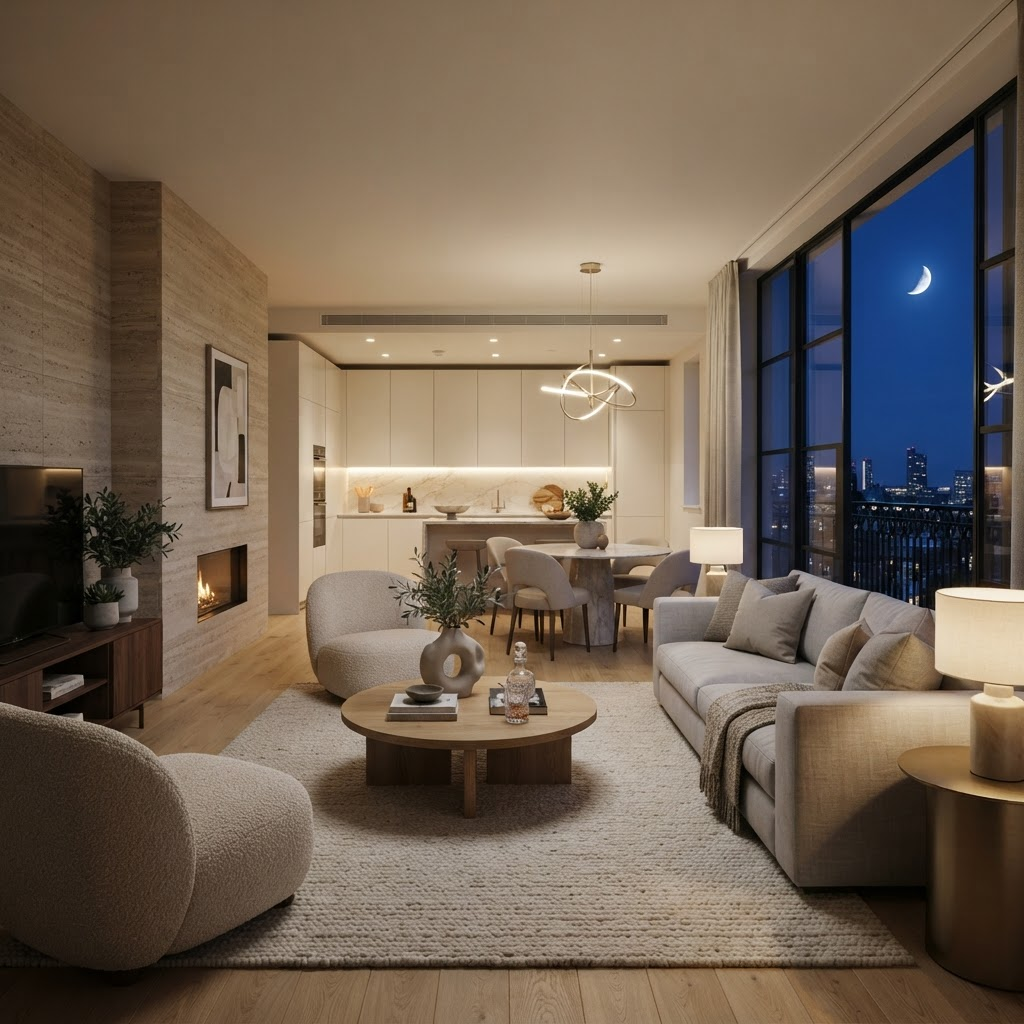
Approx. 720–810 sq ft · A private suite set apart from an open living expanse.
View Floor Plans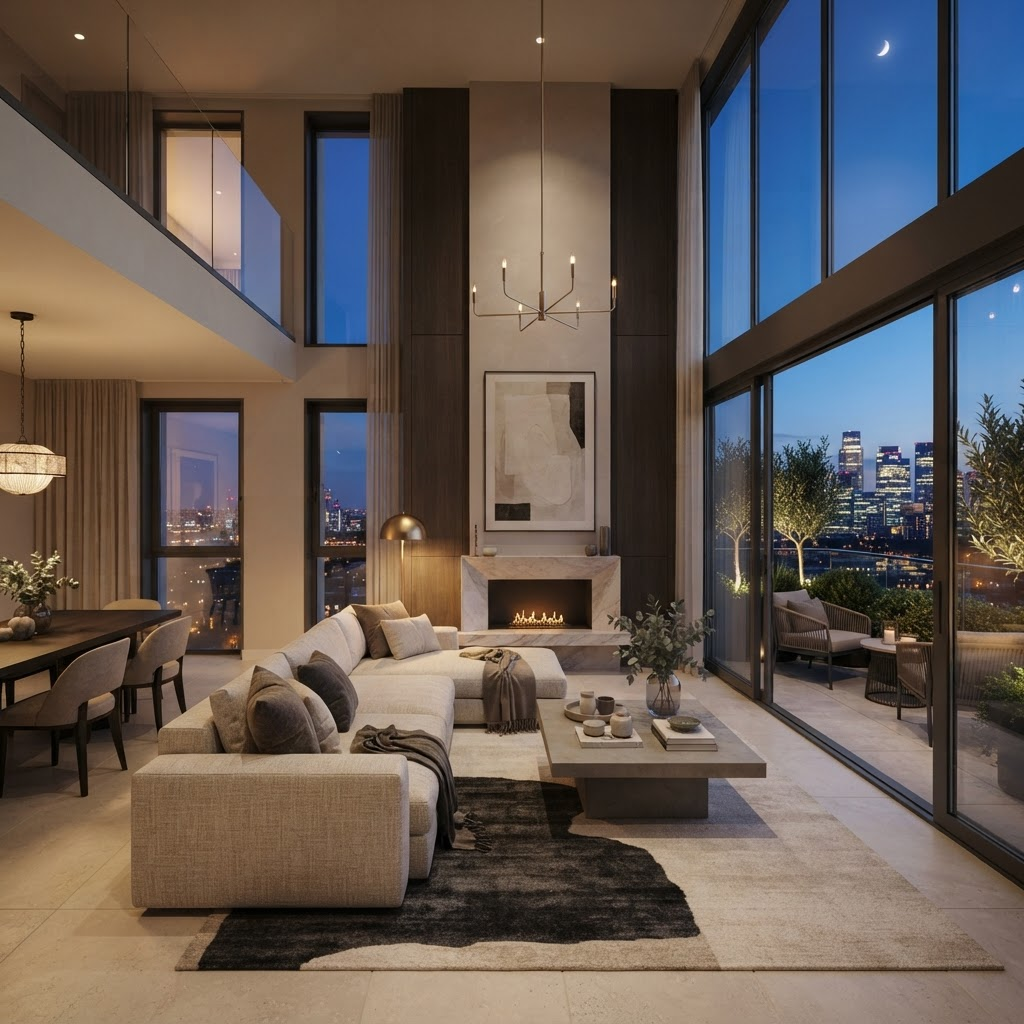
Approx. 1,420–1,610 sq ft. A family-scaled plan with a broad living hall, primary ensuite, and terrace access on the largest example layout.
The community is imagined as a place with its own gentle tempo — from first light to late evening.
Rooms oriented to catch a soft, unhurried start to the day.
Quiet corners and shared work lounges for focused hours.
Water, warm light, and space to slow down after dusk.
Considered materials that keep the noise of the day outside.
Places to gather that feel as calm as your own front room.
An unforced pace, courtyards, and room to simply be.
A conceptual collection of amenities imagined for connection, focus, and rest — from moonlit water to quiet corners.
NoteConceptual amenity presentation. Replace these details with confirmed property amenities. Amenities are not final unless explicitly provided.
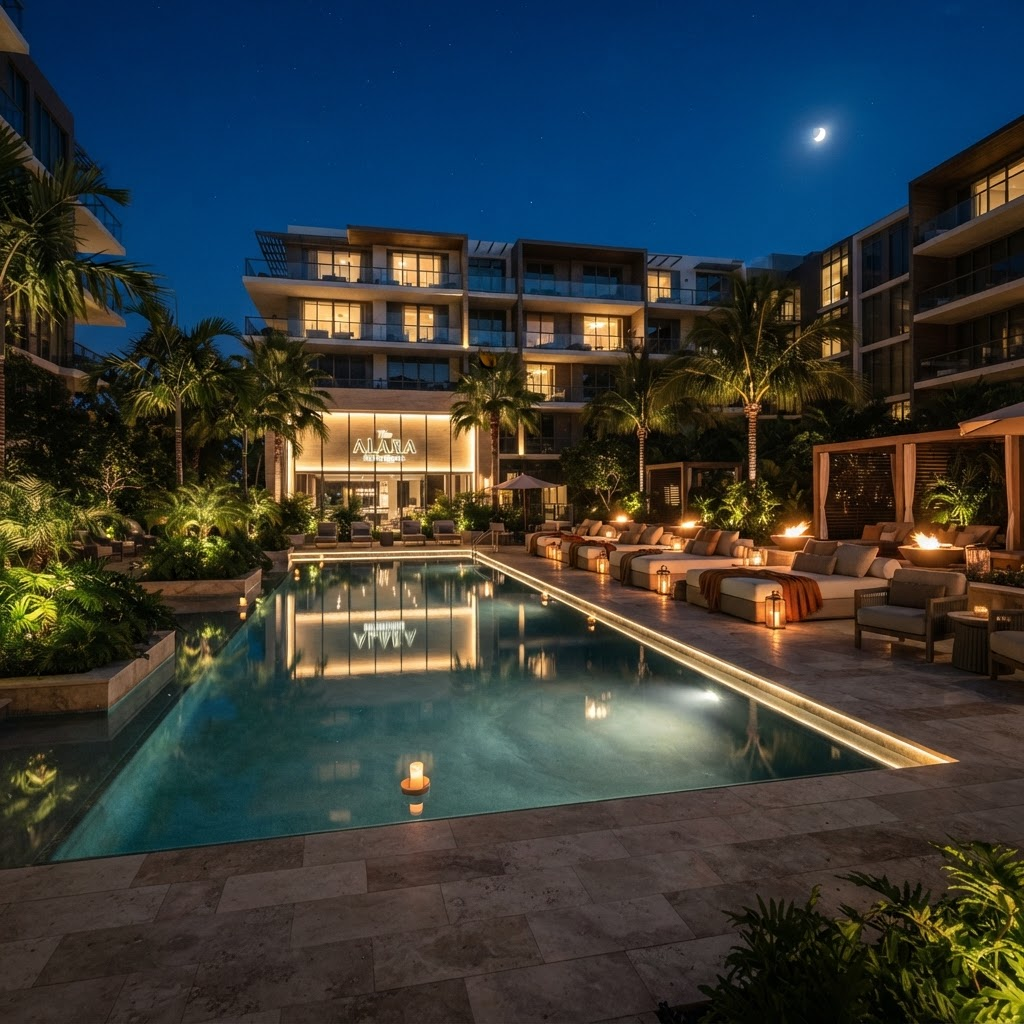
A calm water terrace with warm evening lighting and shaded lounging.
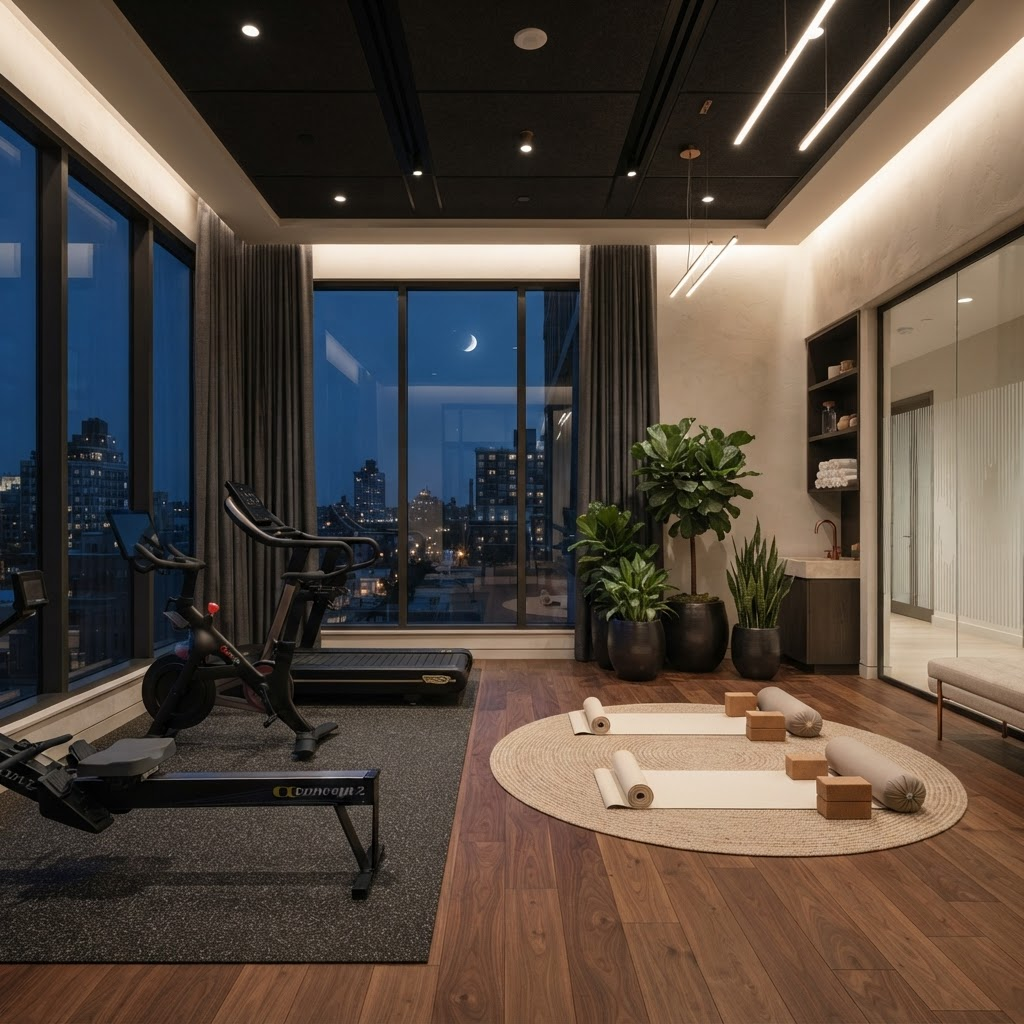
A light-filled studio for movement and quiet recovery.
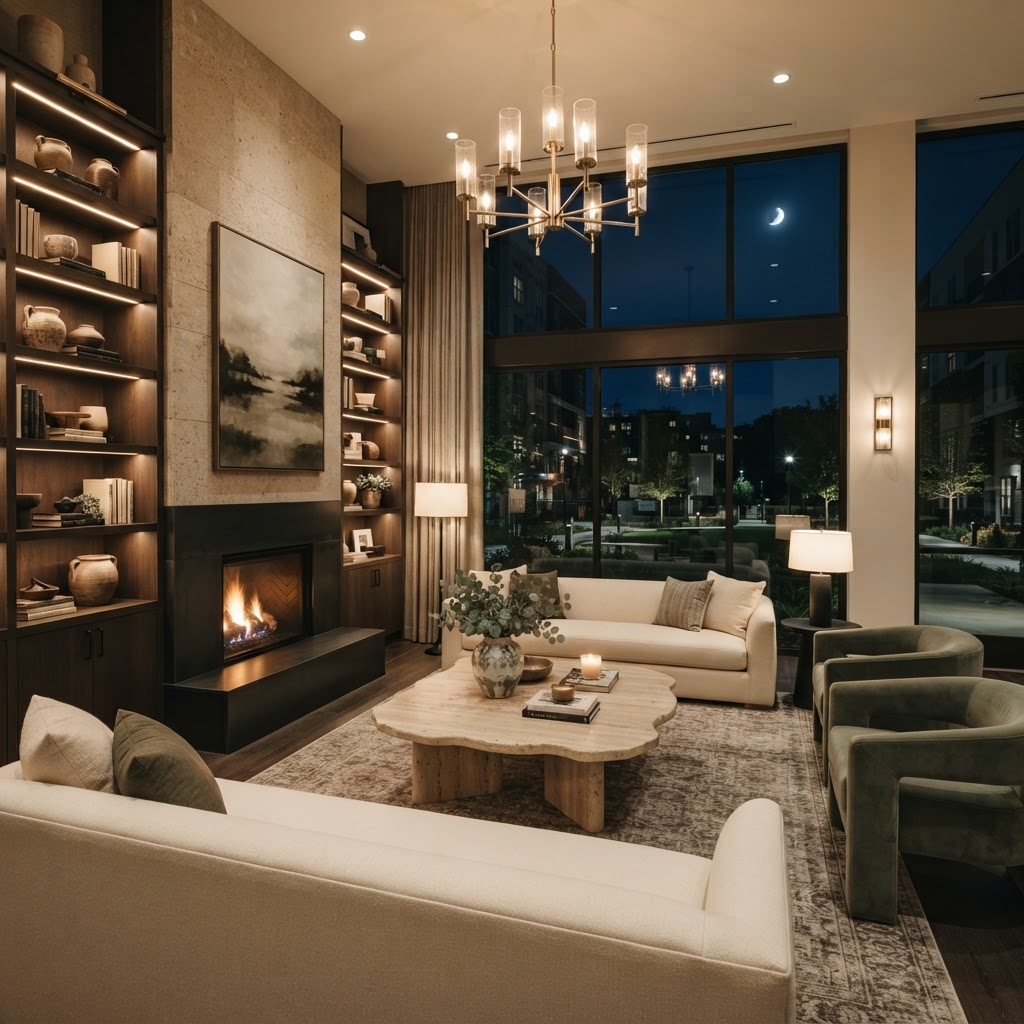
A warm shared living room for gathering or unwinding.
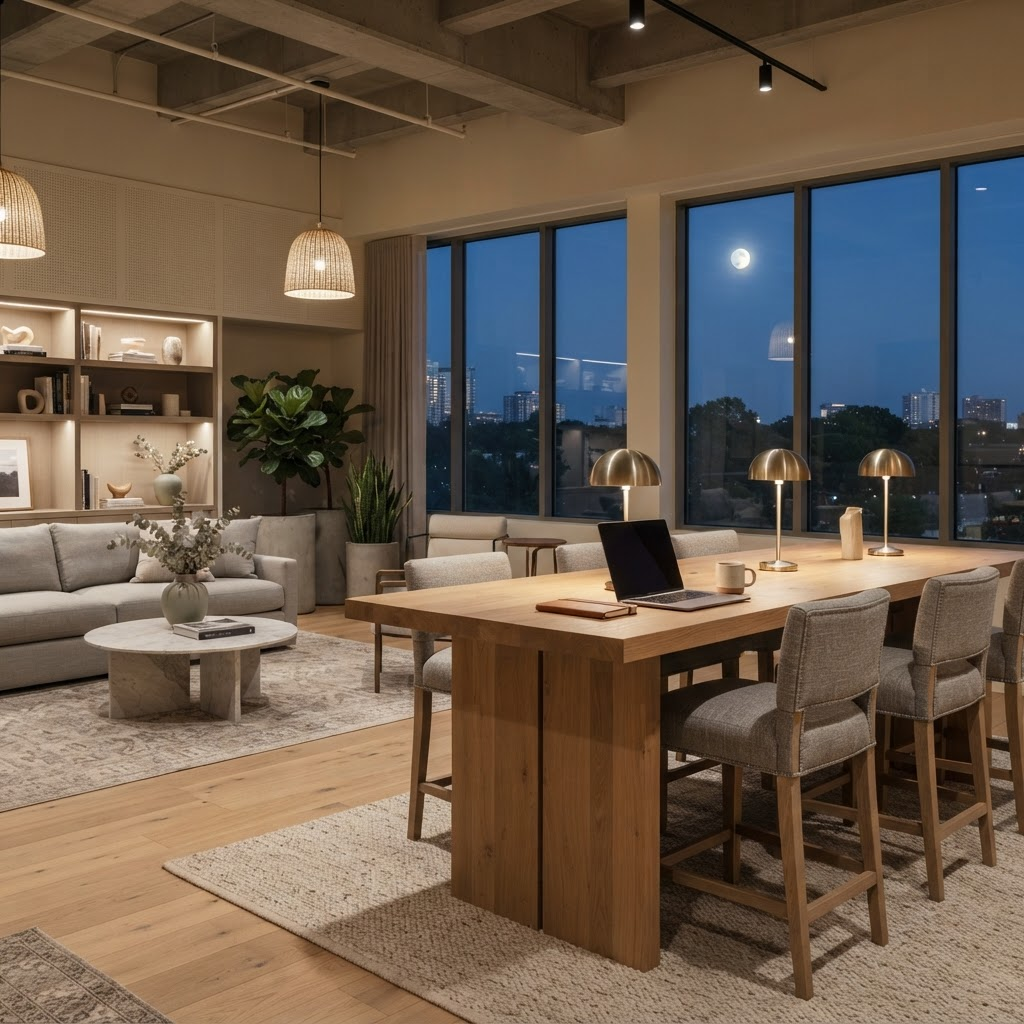
Focused desks and communal tables for the work-from-home day.
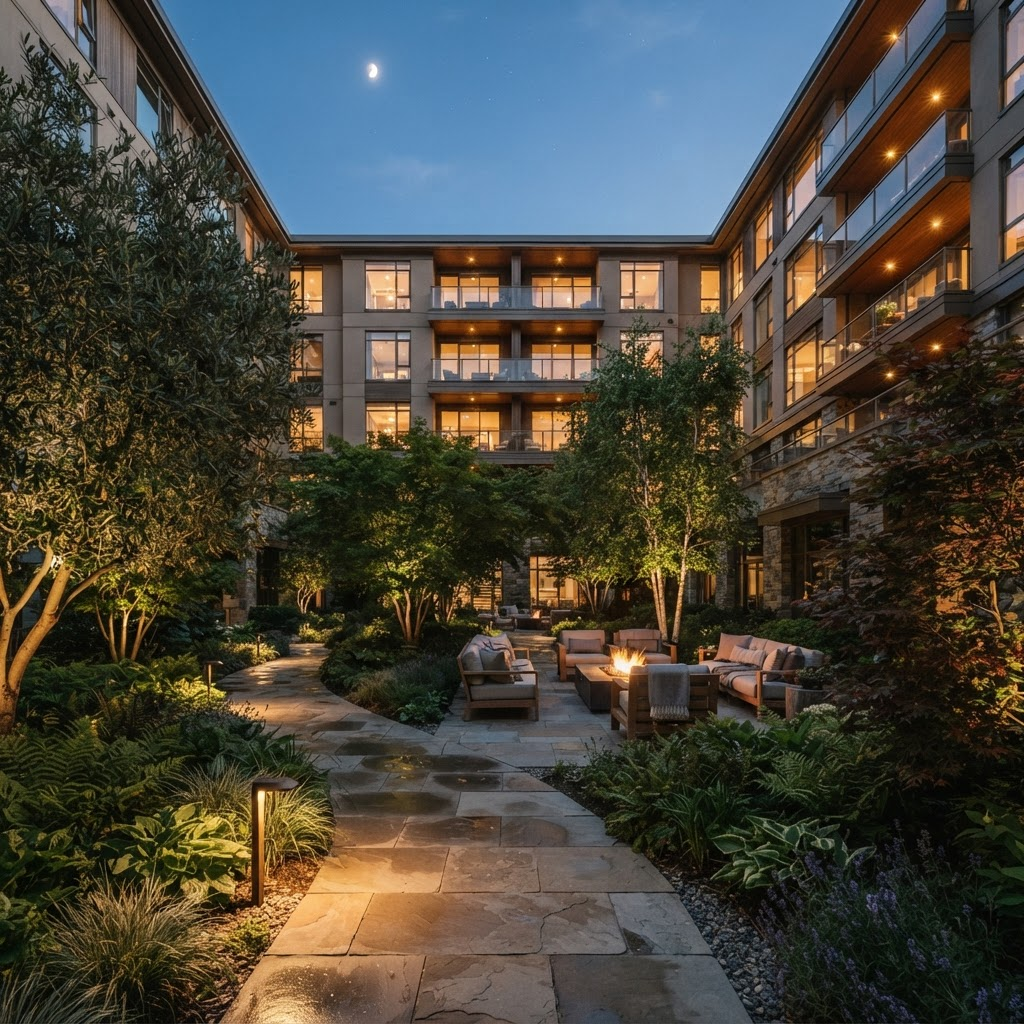
Greenery, stone paths, and soft light between the residences.
Explore schematic layouts by residence category. Diagrams are illustrative and not to scale.
An efficient studio arrangement organized around a bright living zone, a compact culinary wall, and a restful sleeping alcove.
NoteExample / demo floor plans. Layouts, dimensions, and availability are conceptual and may be replaced with confirmed property information.
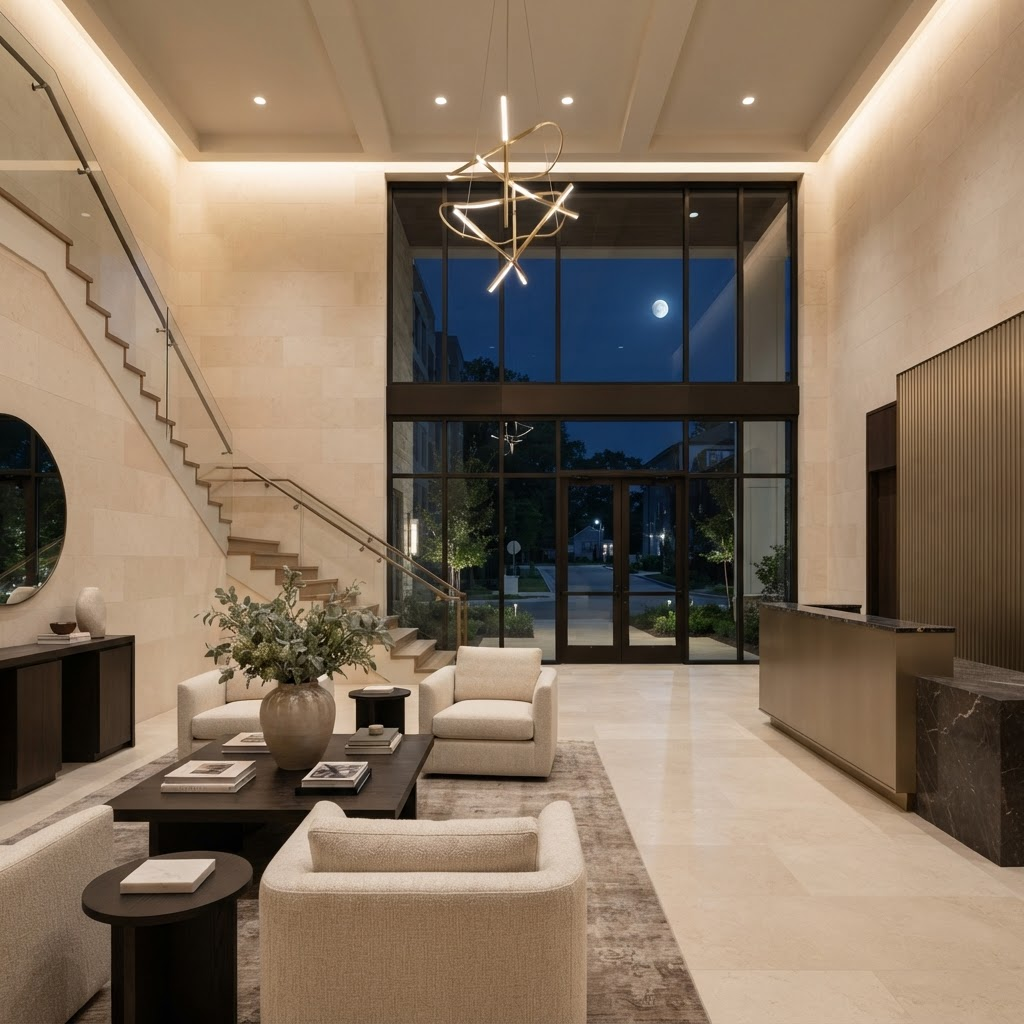
Luna Apts Joint Venture is the entity formed to develop and operate the Luna at Viera apartment community.
The venture's focus is a single, considered outcome: a 245-unit upscale apartment community shaped around refined residences and a calm living experience.
Read the development noteShare a few details and a representative can follow up with information about residences and floor plan concepts. Every submission is an inquiry only.