Lumen Studio
- Beds
- Studio
- Baths
- 1
- Approx.
- 520
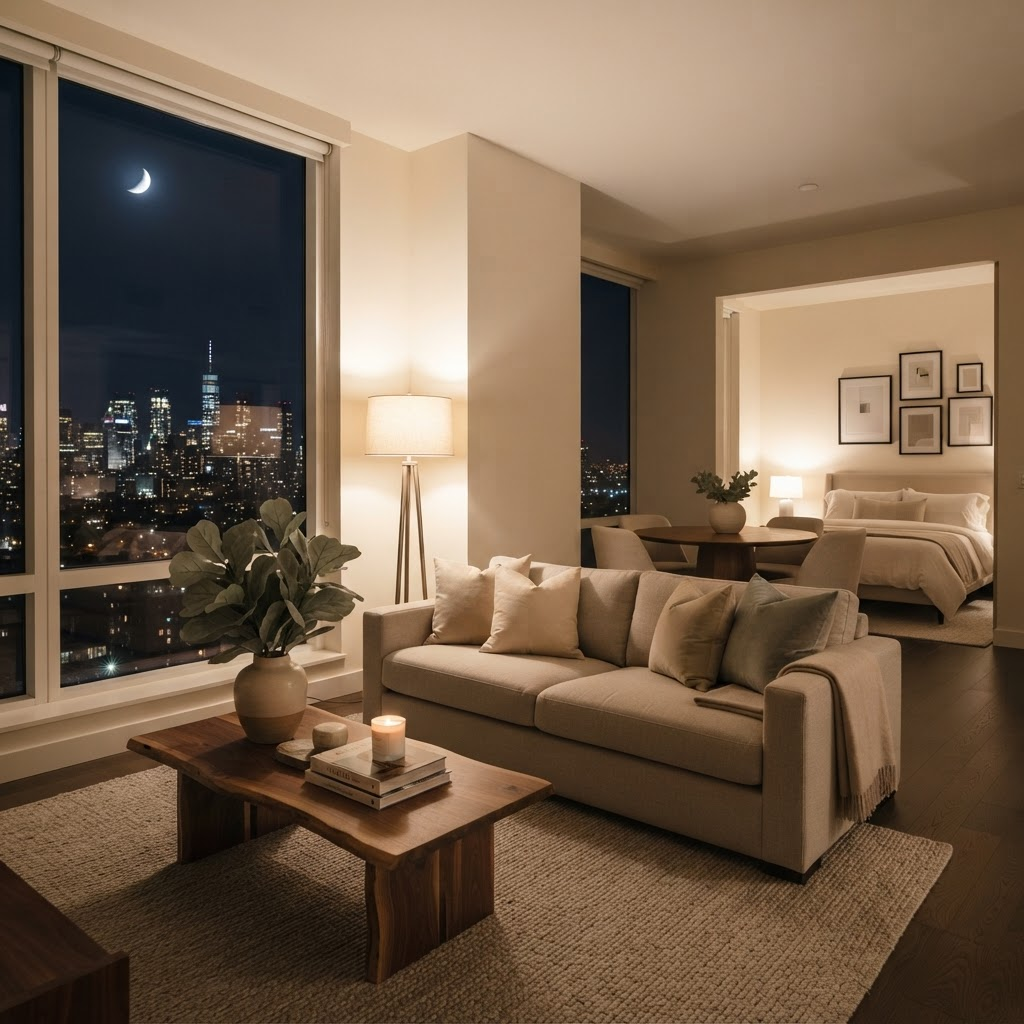
An efficient studio arrangement organized around a bright living zone, a compact culinary wall, and a restful sleeping alcove.
- Open living zone
- Culinary wall
- Full bath
- Juliet balcony

A set of conceptual floor plan concepts spanning studios to three-bedroom homes. Diagrams are schematic and intended as examples for presentation.
An efficient studio arrangement organized around a bright living zone, a compact culinary wall, and a restful sleeping alcove.
A corner studio layout with generous glazing, a defined work nook, and a widened entry gallery for storage.
A classic one-bedroom plan separating a private bedroom suite from an open living and dining expanse.
A one-bedroom layout with an added flex alcove suited to a home office or reading corner.
A two-bedroom, two-bath plan with a central gathering core and bedrooms placed on opposite wings for privacy.
A wider two-bedroom arrangement with a dedicated dining area and an ensuite primary suite.
A family-scaled three-bedroom plan with a broad living hall and a shared bath serving the secondary rooms.
The largest example plan, offering three bedrooms, three baths, and a double-aspect living volume with terrace access.
NoteFloor plan diagrams are schematic, not to scale, and provided as conceptual examples. Square footage is approximate. Replace with confirmed unit plans. Nothing here guarantees availability, pricing, approval, or reservation of any specific unit.
Reach out about a specific layout or request a private tour of the community.