Luna at VieraUpscale Apartment Community
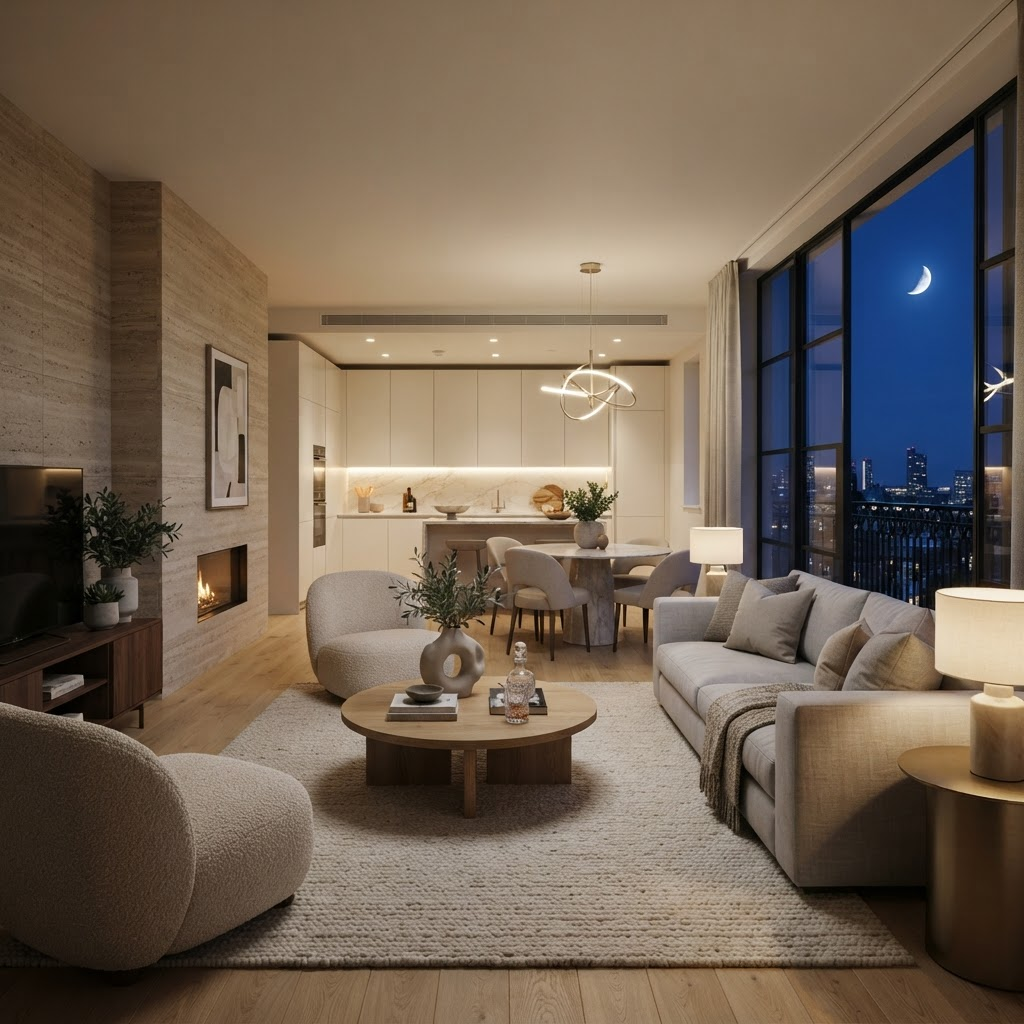
Open plan one-bedroom residence living area at dusk
Residences

Homes composed for calm

A conceptual collection of residences ranging from efficient studios to expansive three-bedroom homes — each imagined around light, quiet, and considered space.

Warm ivory palettes

Soft, light-forward interiors that settle at dusk.

Stone & champagne accents

Tactile surfaces with restrained metallic detail.

Wide glazing

Generous windows framing the evening sky.

Considered storage

Closets and galleries planned around real living.

01 — Studio

Studio residences

Interior of an upscale studio residence at eveningLV-S1-520

Lumen Studio

~520 sq ft

An efficient studio arrangement organized around a bright living zone, a compact culinary wall, and a restful sleeping alcove.

  • Open living zone
  • Culinary wall
  • Full bath
  • Juliet balcony
Contact for pricingView floor plan
Corner studio residence with large windowsLV-S2-565

Crescent Studio

~565 sq ft

A corner studio layout with generous glazing, a defined work nook, and a widened entry gallery for storage.

  • Corner glazing
  • Work nook
  • Entry gallery
  • Full bath
Contact for pricingView floor plan
02 — One-Bedroom

One-Bedroom residences

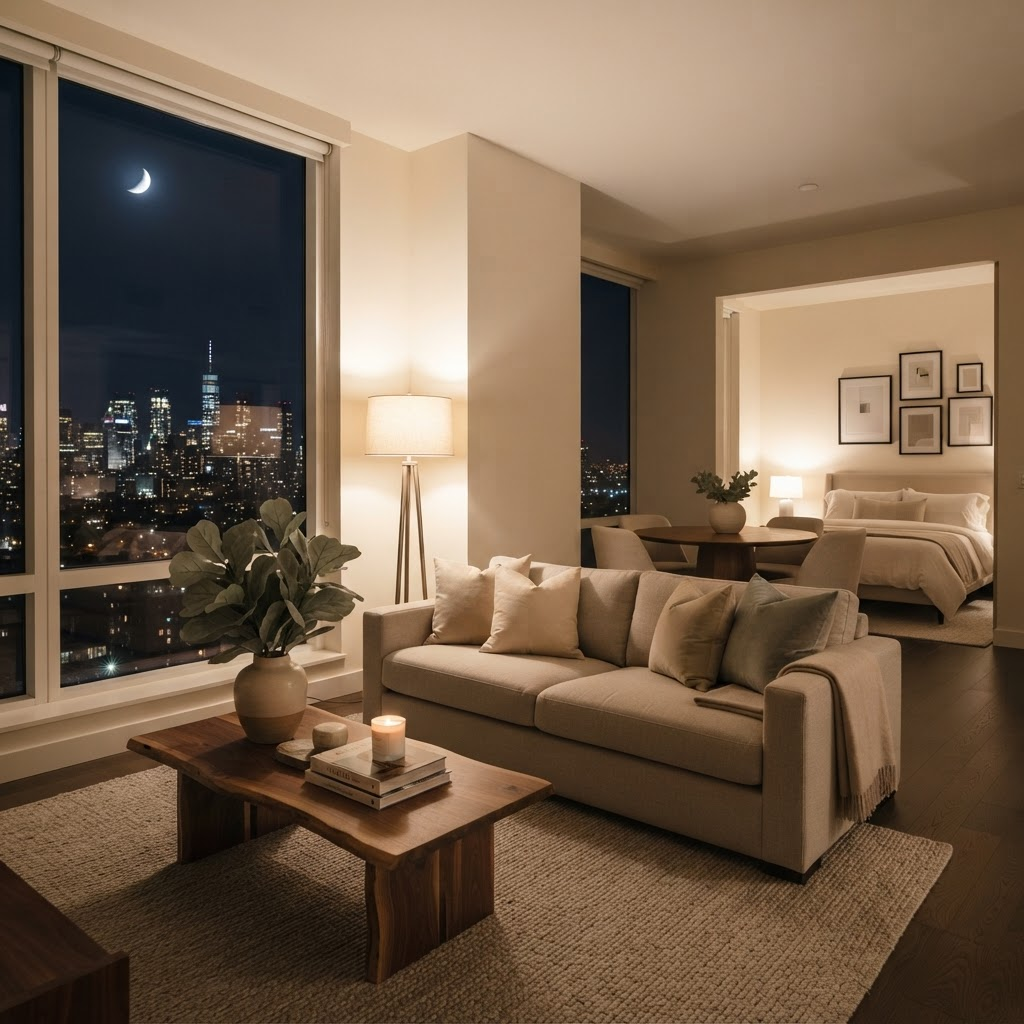
Open plan one-bedroom residence living areaLV-A1-720

Ivory One

~720 sq ft

A classic one-bedroom plan separating a private bedroom suite from an open living and dining expanse.

  • Private bedroom
  • Open living & dining
  • Balcony
  • Walk-in closet
Contact for pricingView floor plan
One-bedroom plus flex residenceLV-A2-810

Lunar One Plus

~810 sq ft

A one-bedroom layout with an added flex alcove suited to a home office or reading corner.

  • Flex alcove
  • Private bedroom
  • Extended balcony
  • Kitchen island
Contact for pricingView floor plan
03 — Two-Bedroom

Two-Bedroom residences

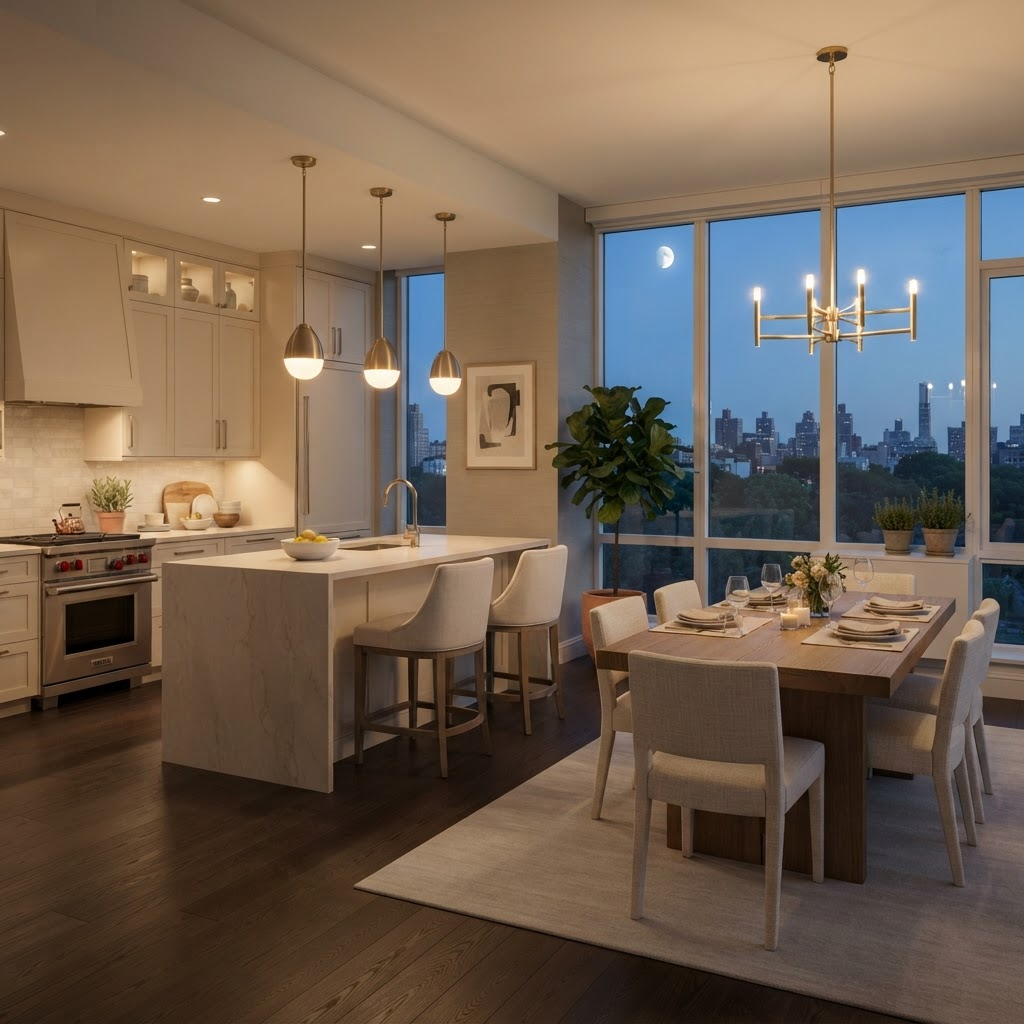
Two-bedroom residence open kitchen and dining areaLV-B1-1040

Stone Two

~1040 sq ft

A two-bedroom, two-bath plan with a central gathering core and bedrooms placed on opposite wings for privacy.

  • Split bedrooms
  • Two full baths
  • Kitchen island
  • Corner balcony
Contact for pricingView floor plan
Spacious two-bedroom residenceLV-B2-1180

Champagne Two

~1180 sq ft

A wider two-bedroom arrangement with a dedicated dining area and an ensuite primary suite.

  • Primary ensuite
  • Dining area
  • Two full baths
  • Wrap balcony
Contact for pricingView floor plan
04 — Three-Bedroom

Three-Bedroom residences

Three-bedroom residence living space with balconyLV-C1-1420

Meridian Three

~1420 sq ft

A family-scaled three-bedroom plan with a broad living hall and a shared bath serving the secondary rooms.

  • Three bedrooms
  • Living hall
  • Primary ensuite
  • Private balcony
Contact for pricingView floor plan
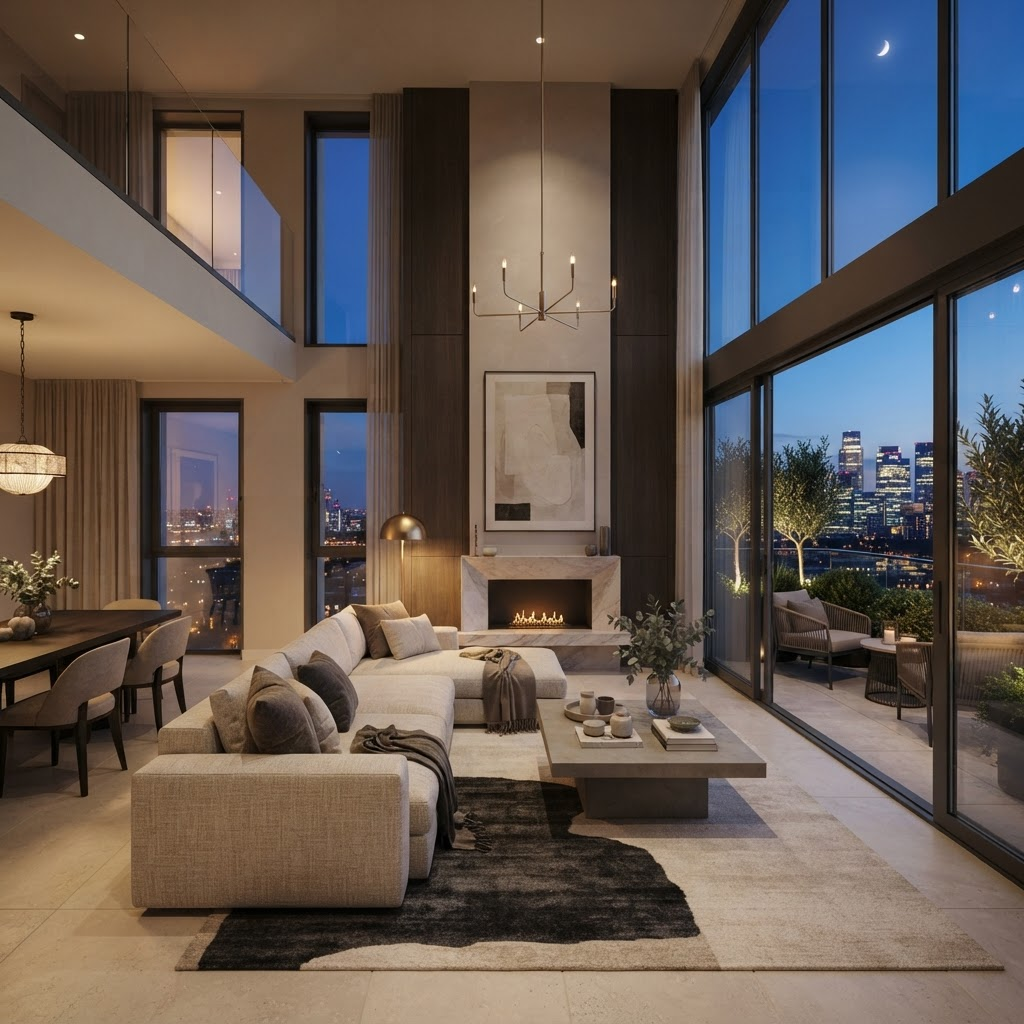
Large three-bedroom residence with terraceLV-C2-1610

Solace Three

~1610 sq ft

The largest example plan, offering three bedrooms, three baths, and a double-aspect living volume with terrace access.

  • Three baths
  • Double-aspect living
  • Terrace
  • Utility room
Contact for pricingView floor plan

NoteResidences, layouts, dimensions, and finishes shown are conceptual examples for presentation only. Nothing here constitutes an offer, guarantees availability or pricing, or reflects a specific unit.

Next Step

Find the residence that fits your evenings

Request current availability or arrange a private tour.